name

9524 Taylor River Circle

Littleton, CO | Offered at $825,000

ABOUT

Peace and quiet settle in against the Front Range.

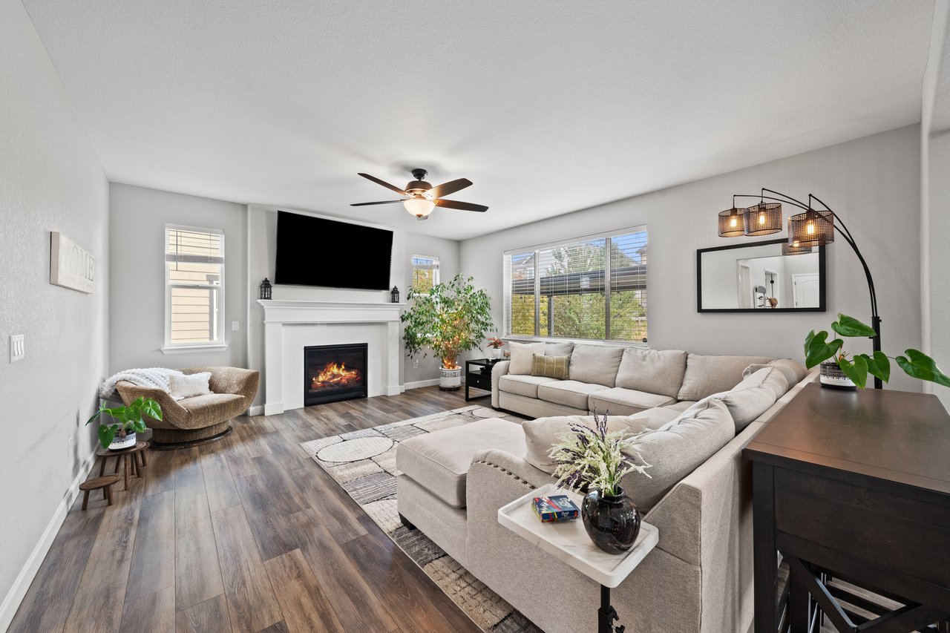
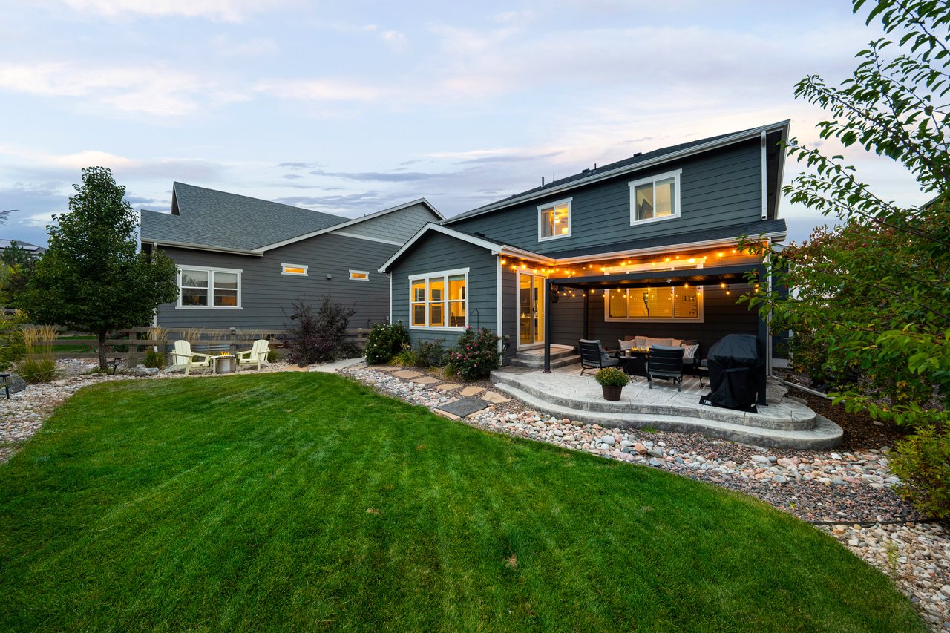
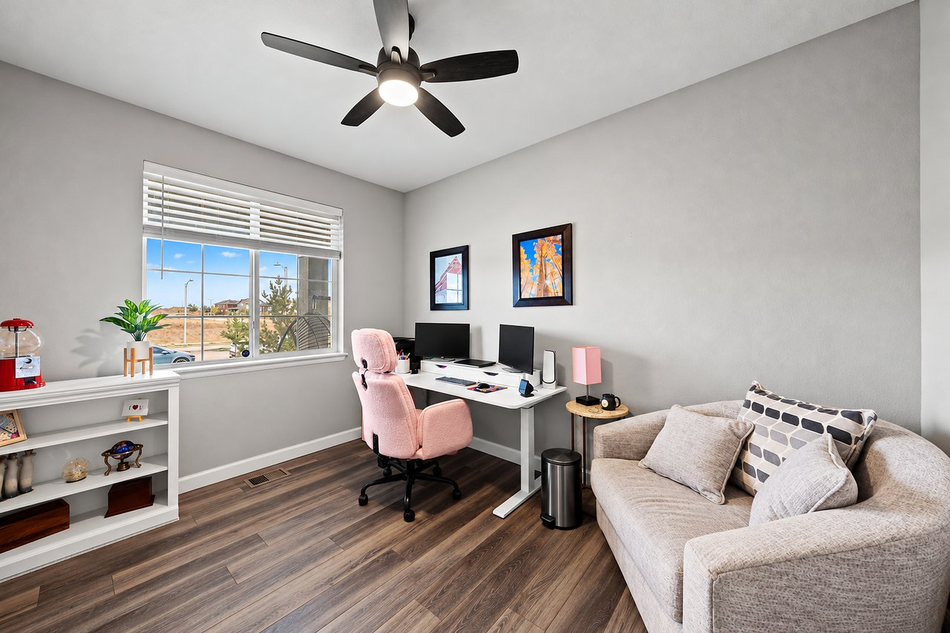
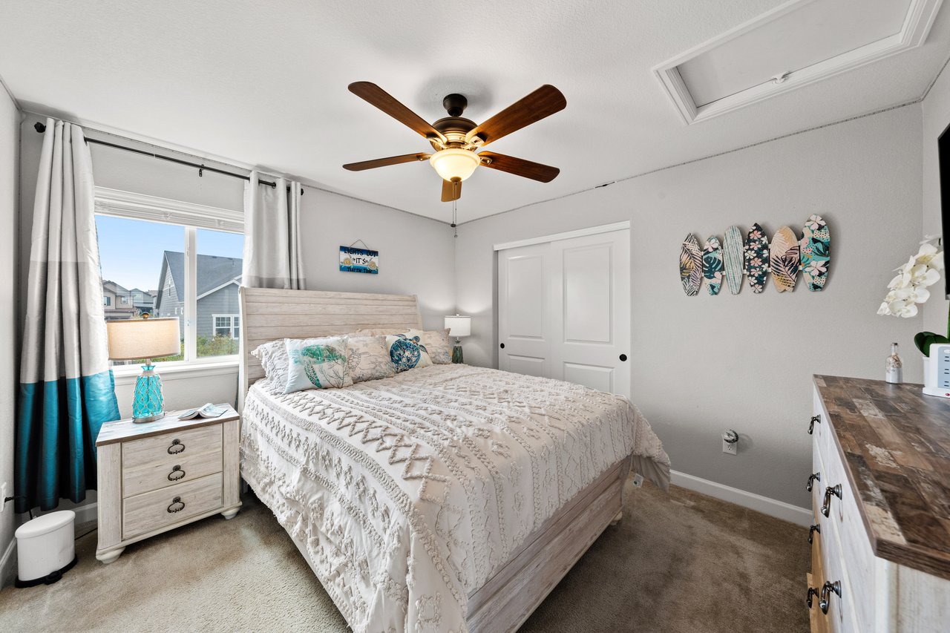
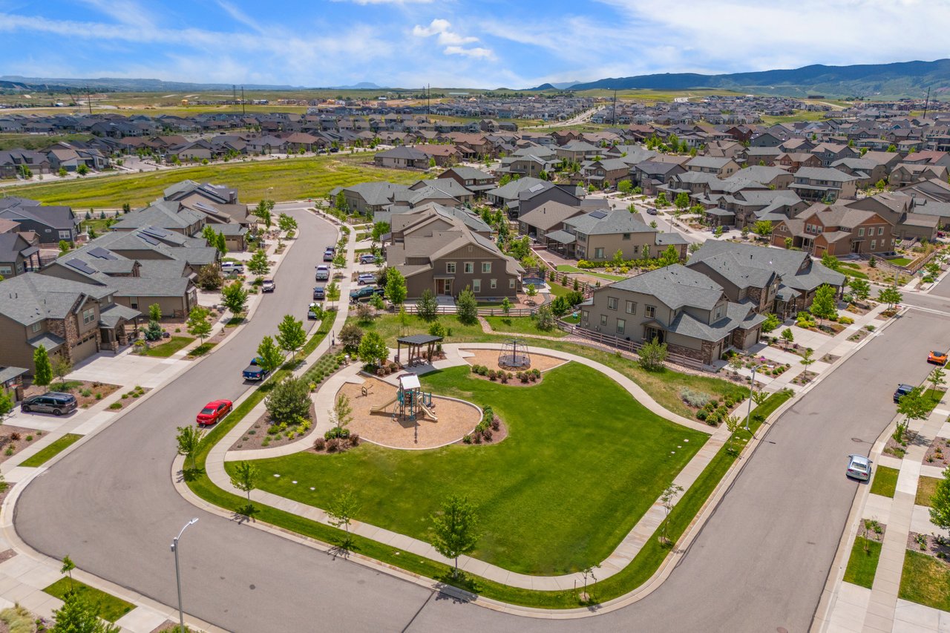
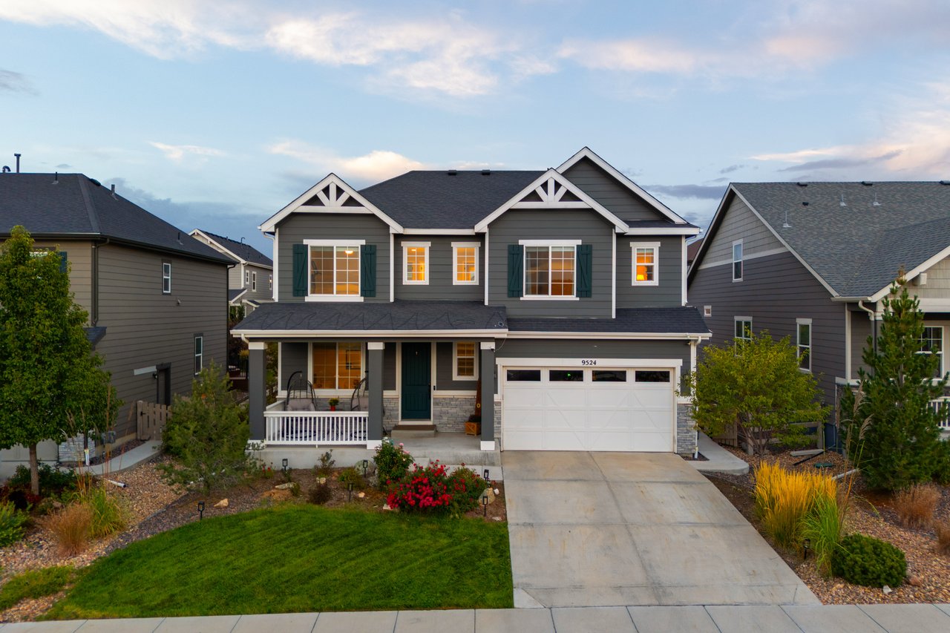
In Sterling Ranch, peace and quiet settle in against the Front Range, setting a stunning backdrop for this 4-bedroom home. The community feels intentional, everything you need is close at hand and everything the Rockies have to offer is around the corner. Inside, a fantastic floor plan matches a private main-floor office, an upstairs loft, and a finished basement with an expansive great room and kitchen that open to the backyard. Landscaping turns a neighborhood lot into a private retreat. Unlike new construction, it's all done, from the landscaping and fencing to the window coverings. 

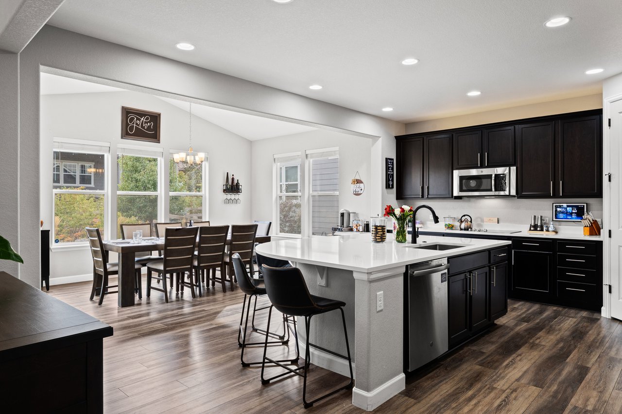
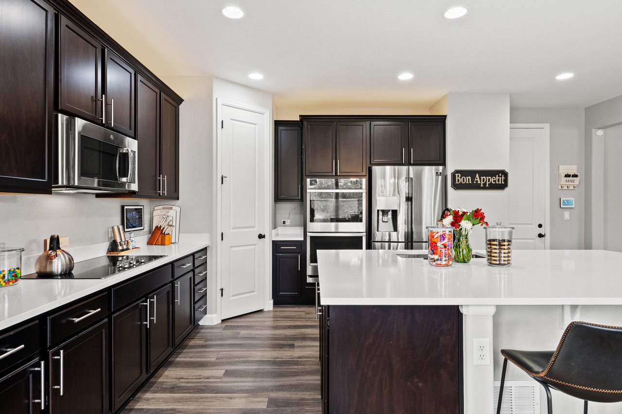
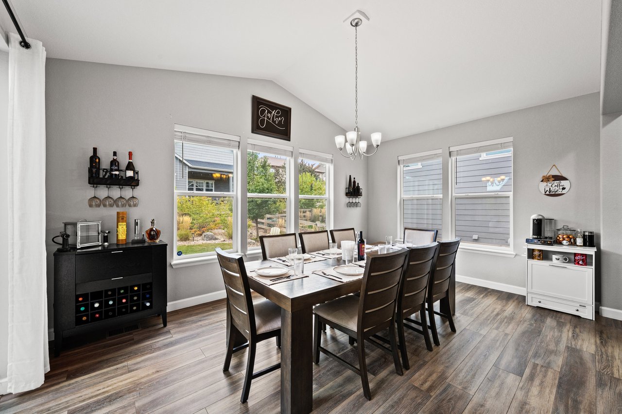
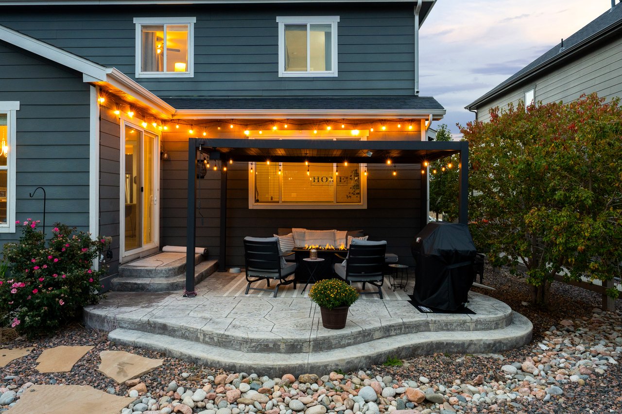
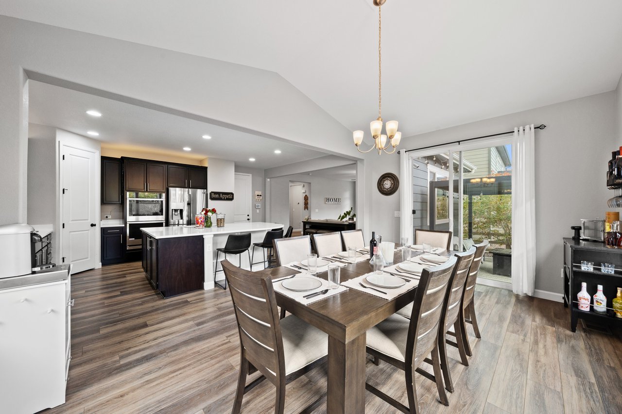
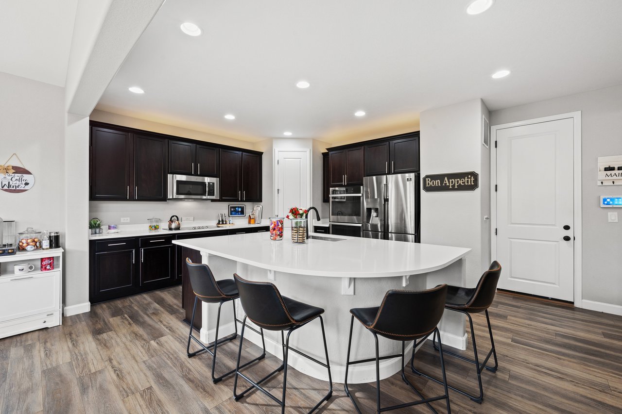
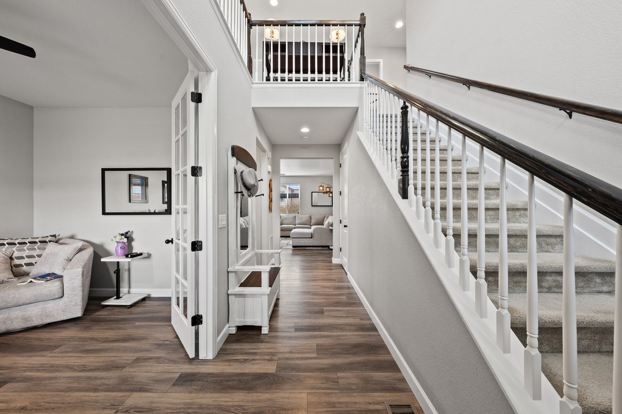
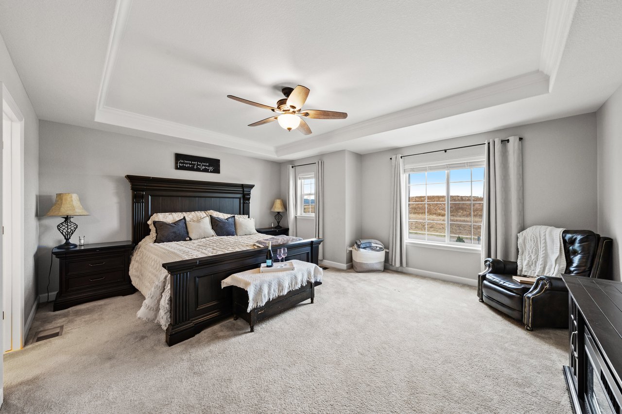
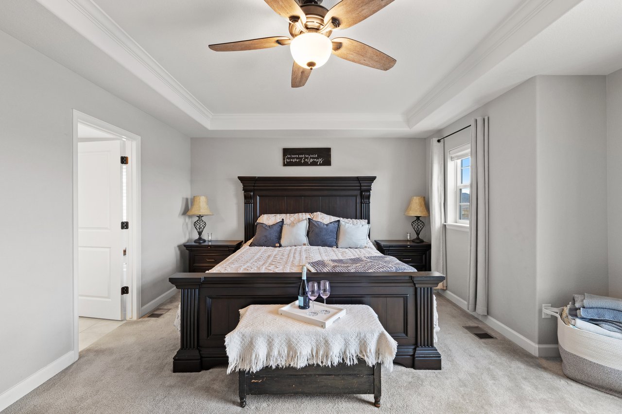
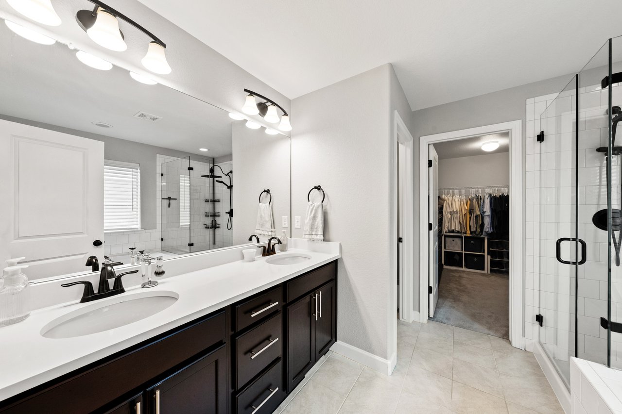
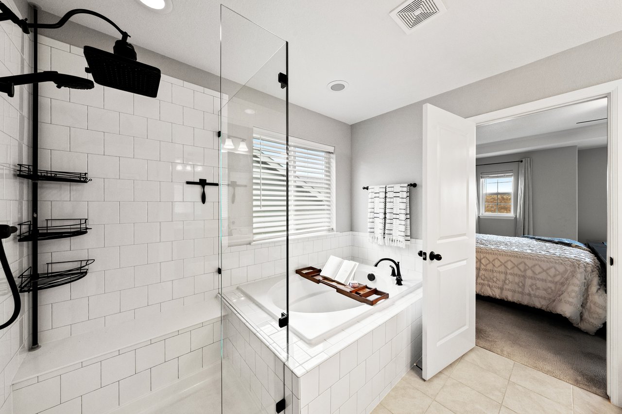
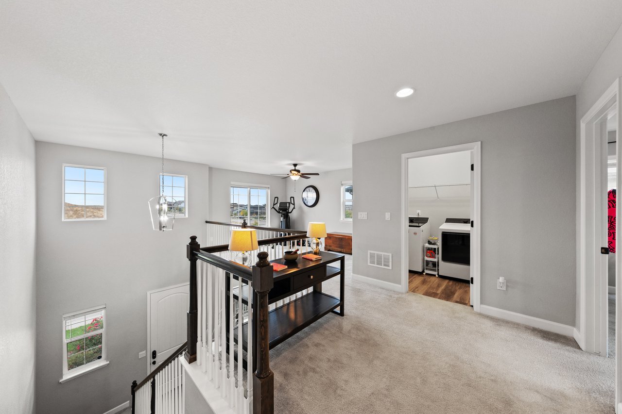
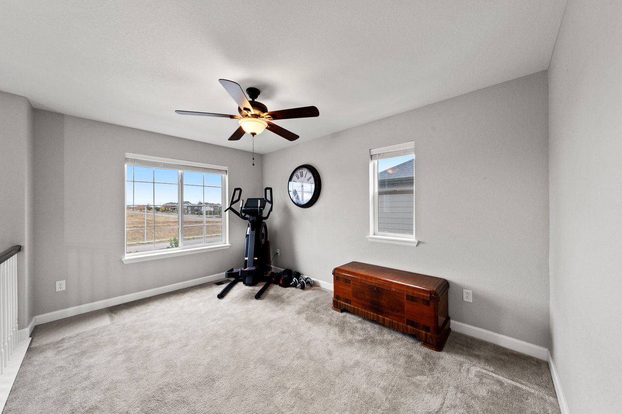

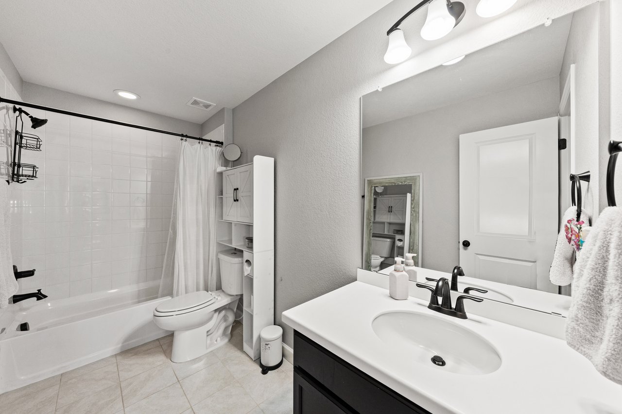
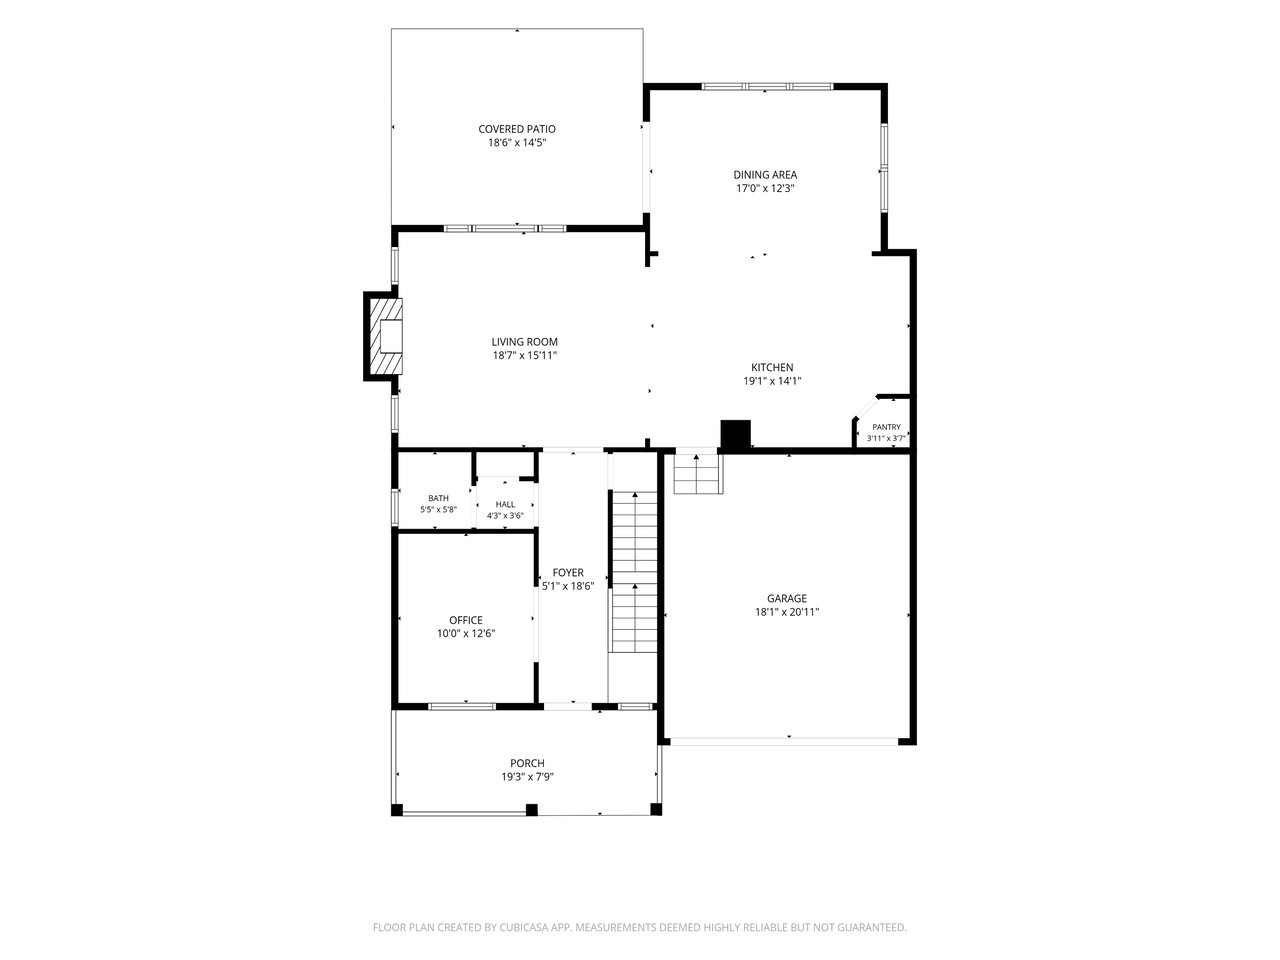
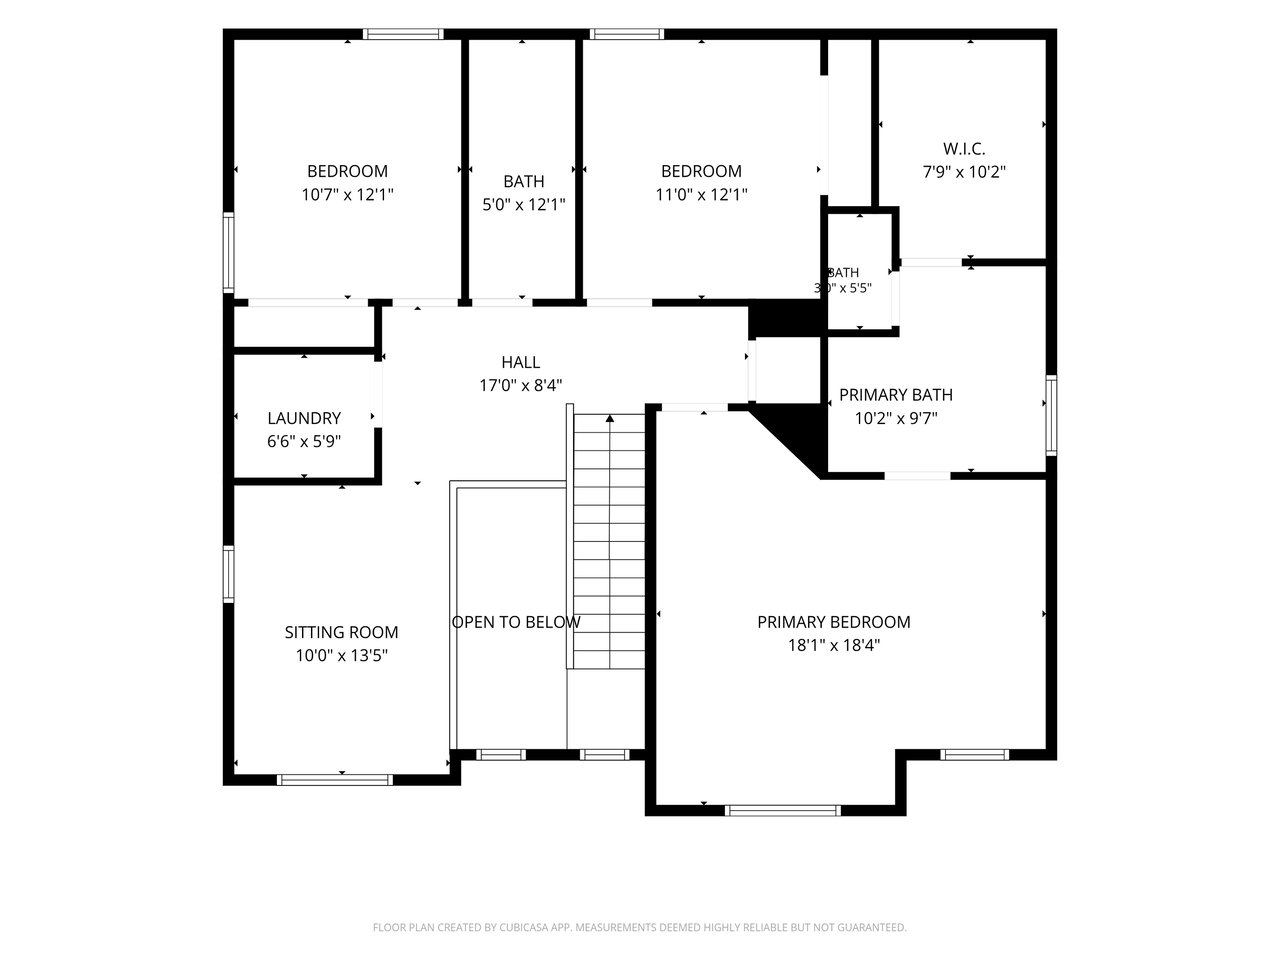
An 18' entry opens to the upstairs landing, with the private office behind French doors off the foyer. The spacious great room gathers around a gas fireplace with subway tile surround, and flows into the kitchen, where a rounded quartz island and its breakfast bar seats four. Stainless-steel appliances elevate and a walk-in pantry adds storage. The vaulted, window-wrapped dining area slides open to a pergola-covered patio strung with lights. Upstairs, a light-filled loft connects 3 bedrooms and the laundry. The primary suite fits a king bed and sitting area beneath a tray ceiling with crown moulding, and the ensuite adds dual sinks, a soaking tub, a walk-in shower with rain head, and a walk-in closet. The other two bedrooms share a full hallway bath.  

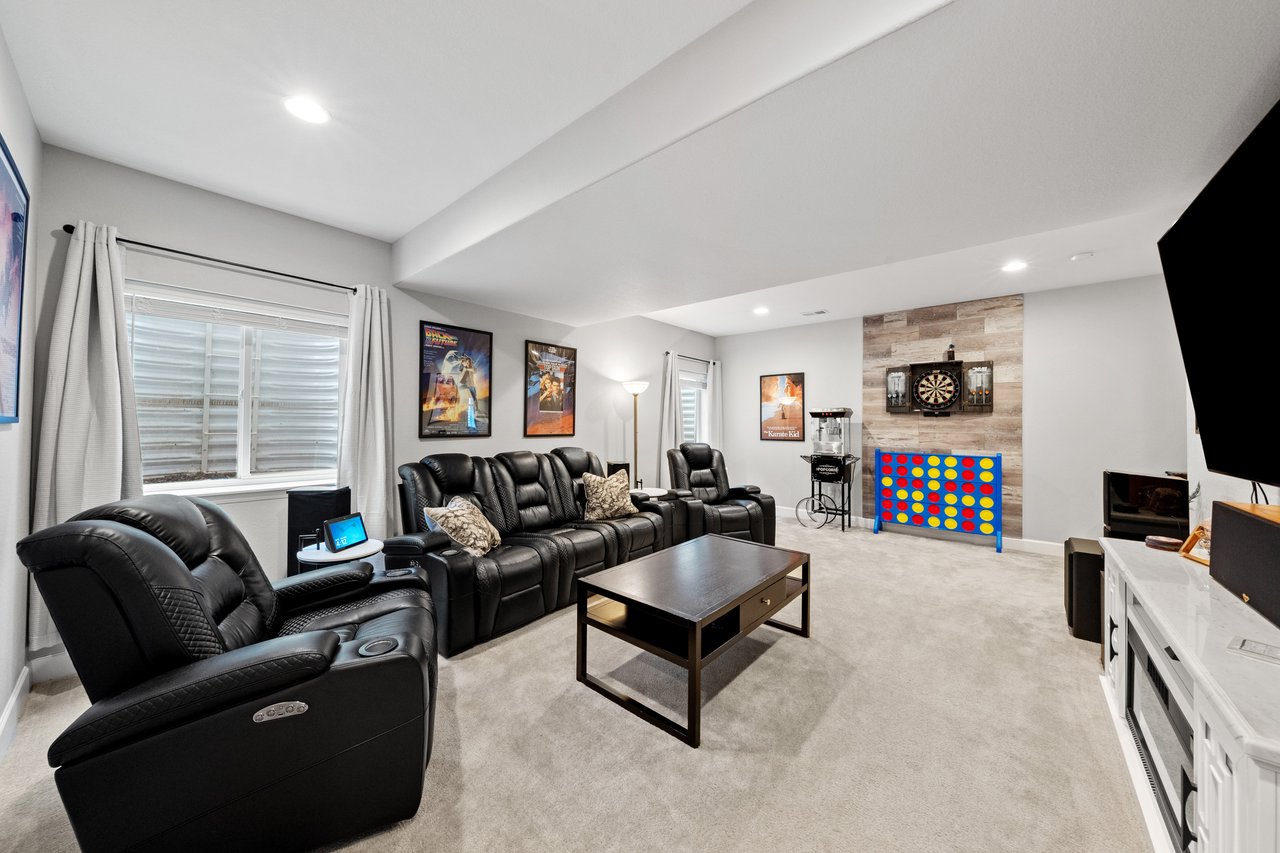
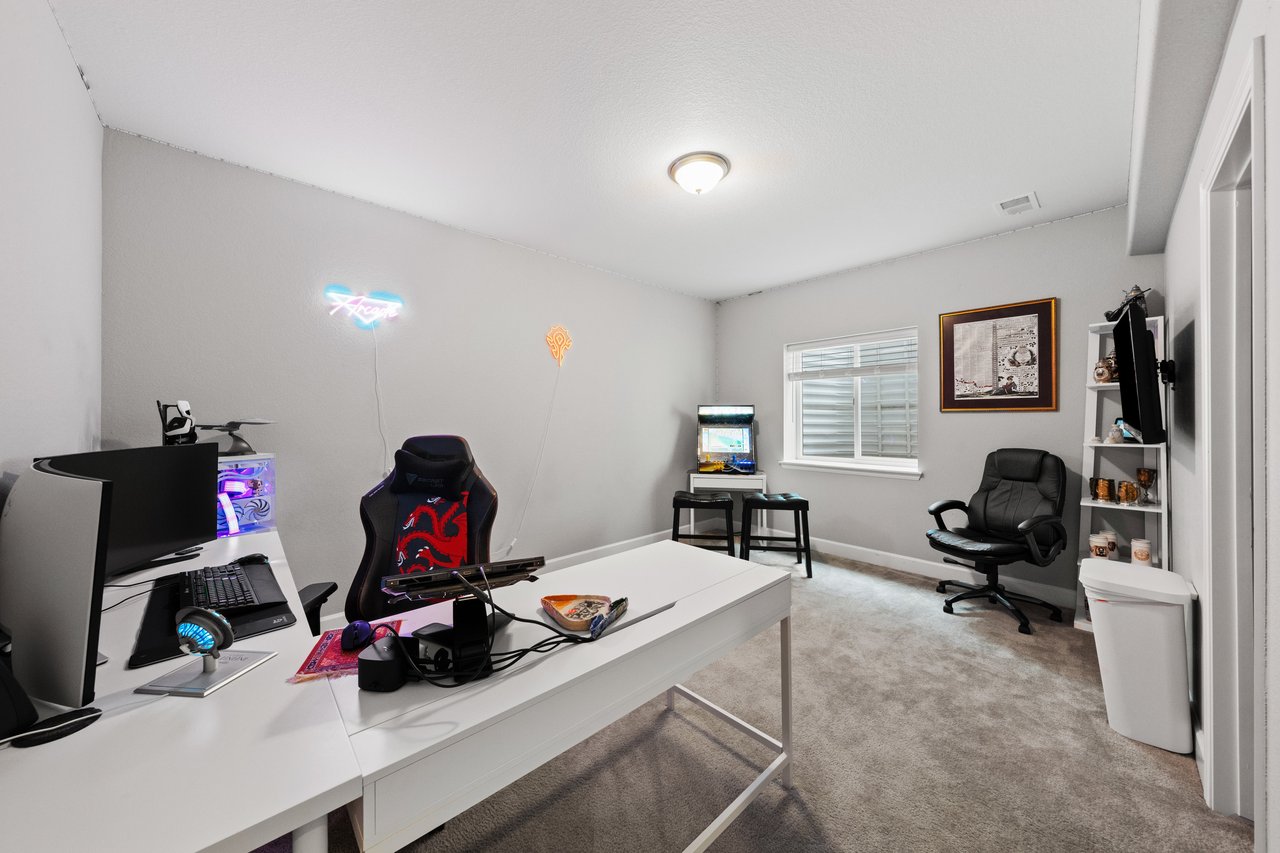
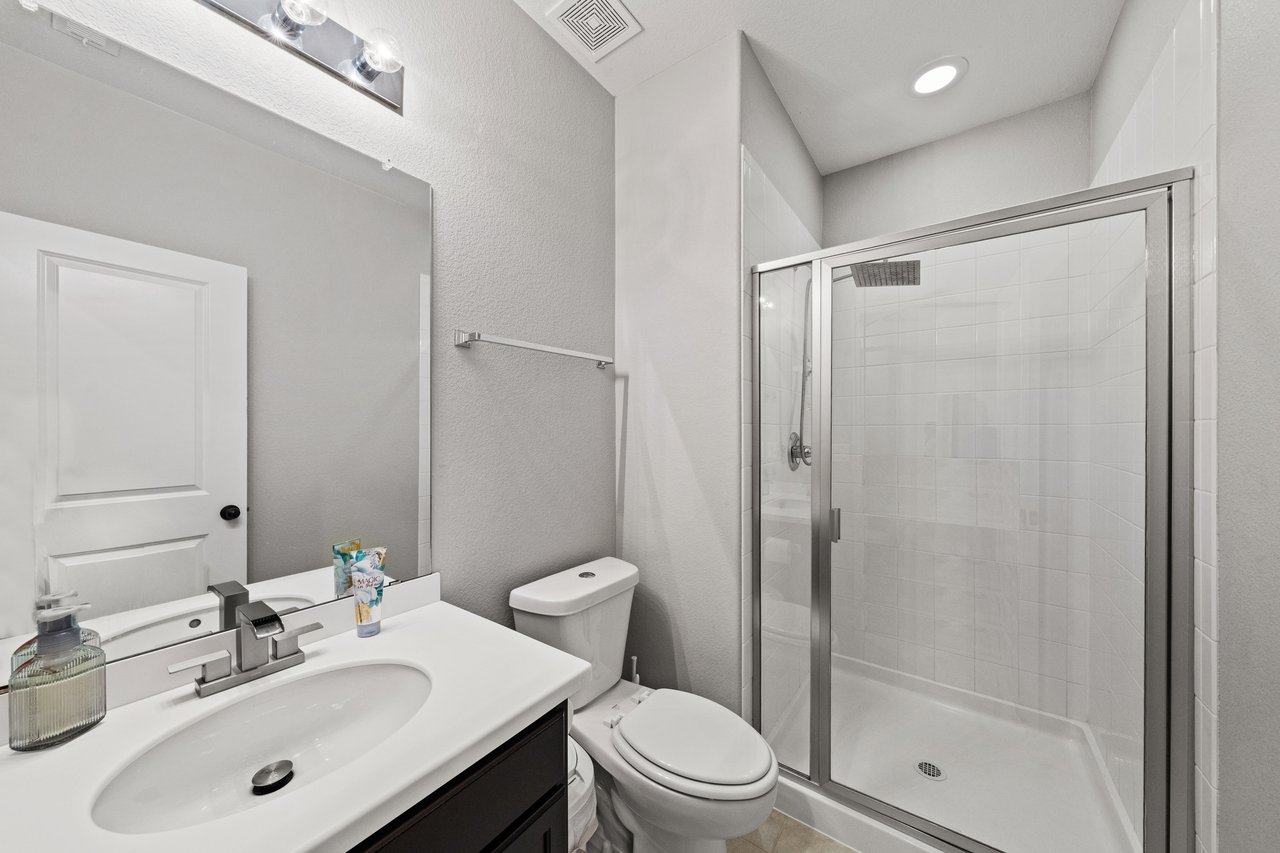
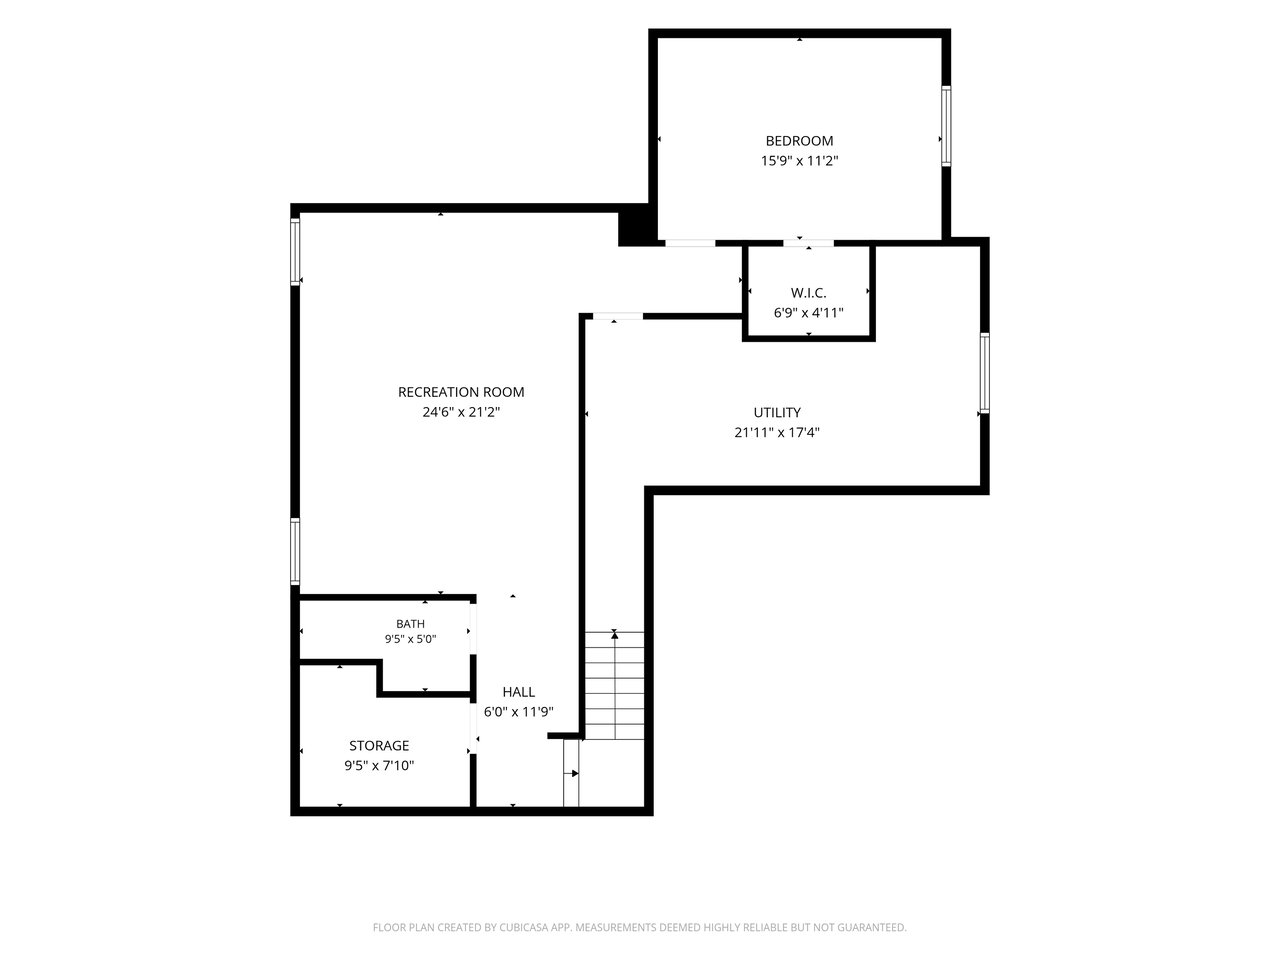
Downstairs, a rec room made for movie night joins a fourth bedroom, a full bath, and plenty of storage. A two-car garage with an EV charger completes the picture.  

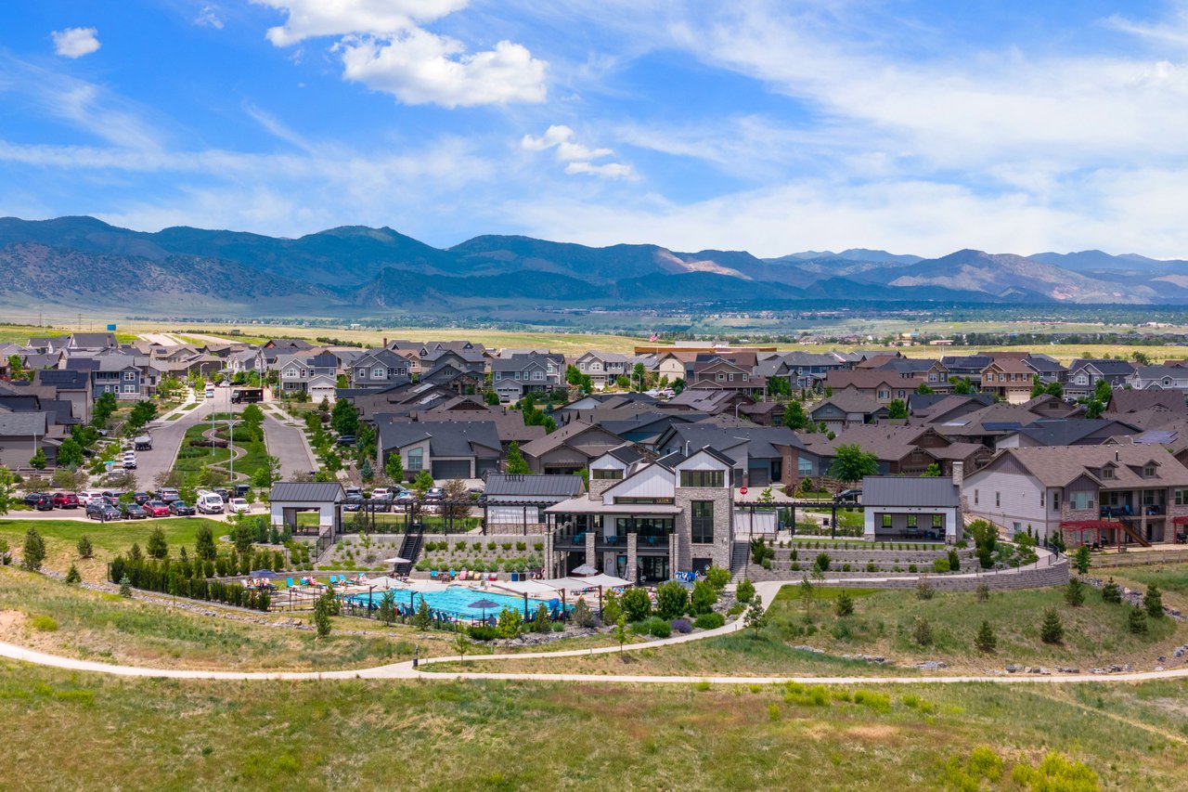
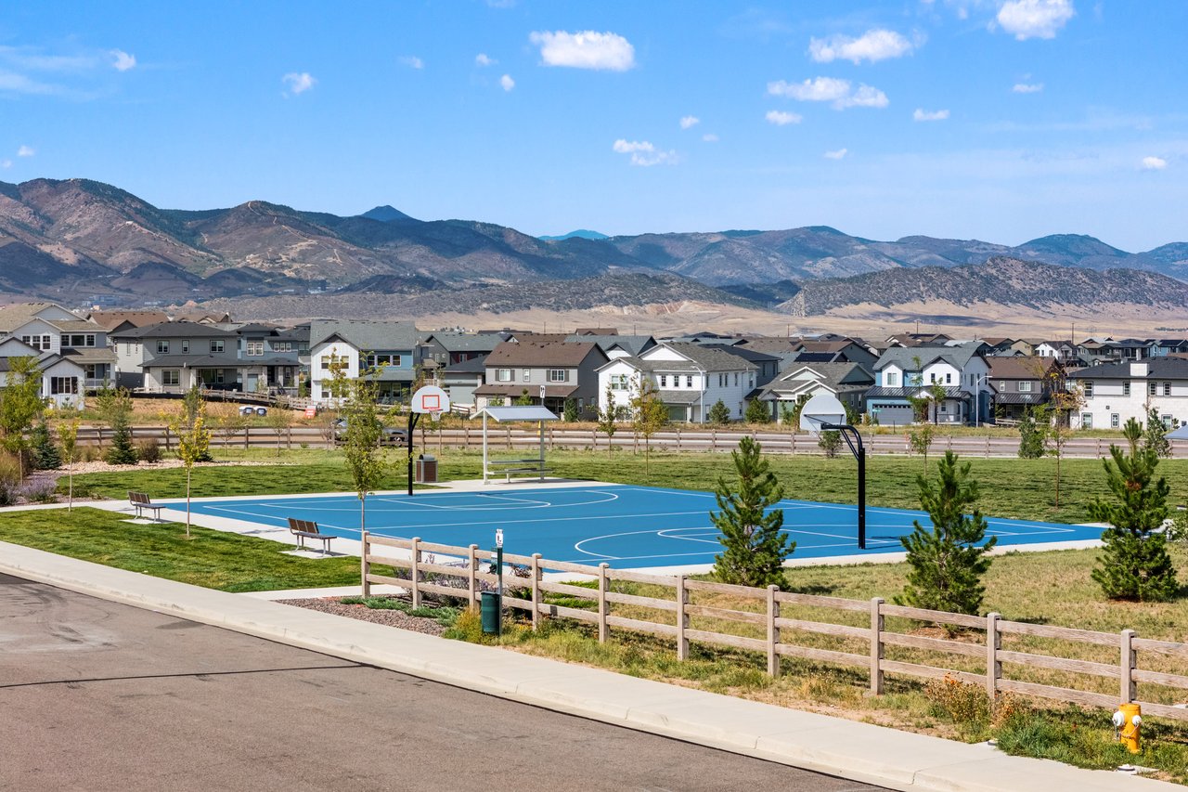
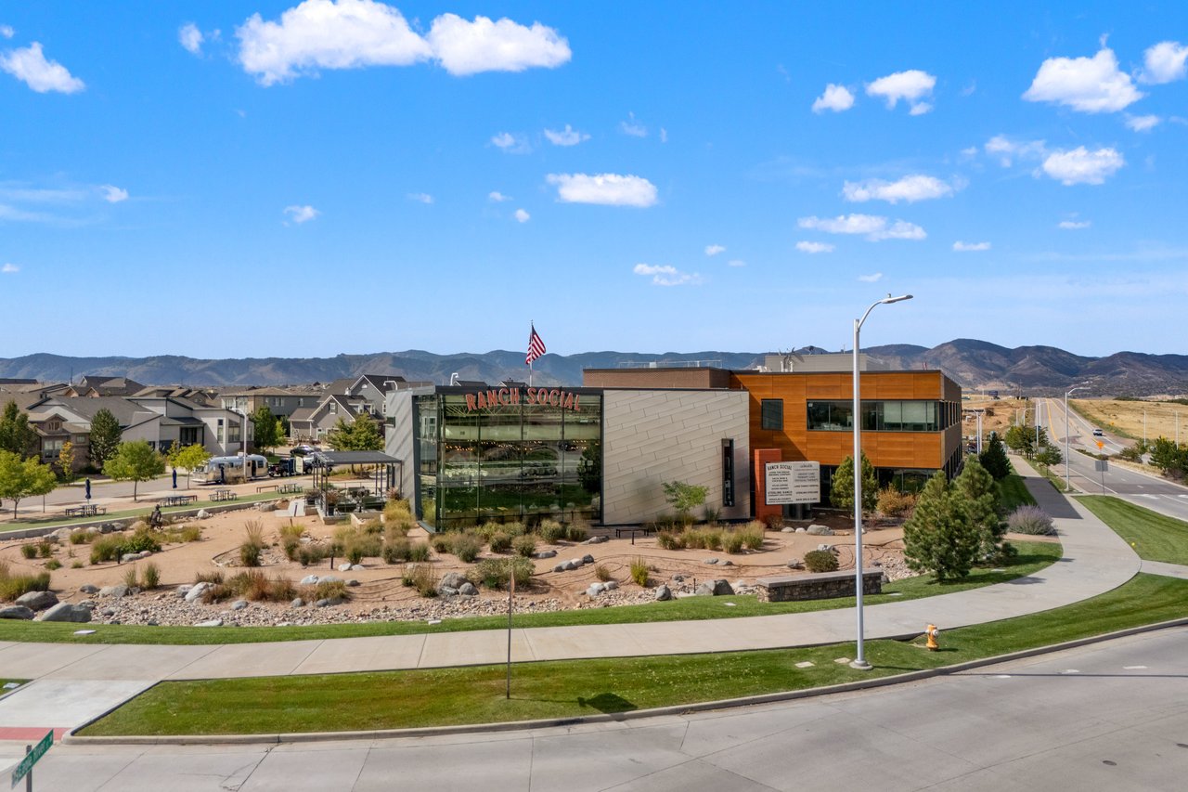
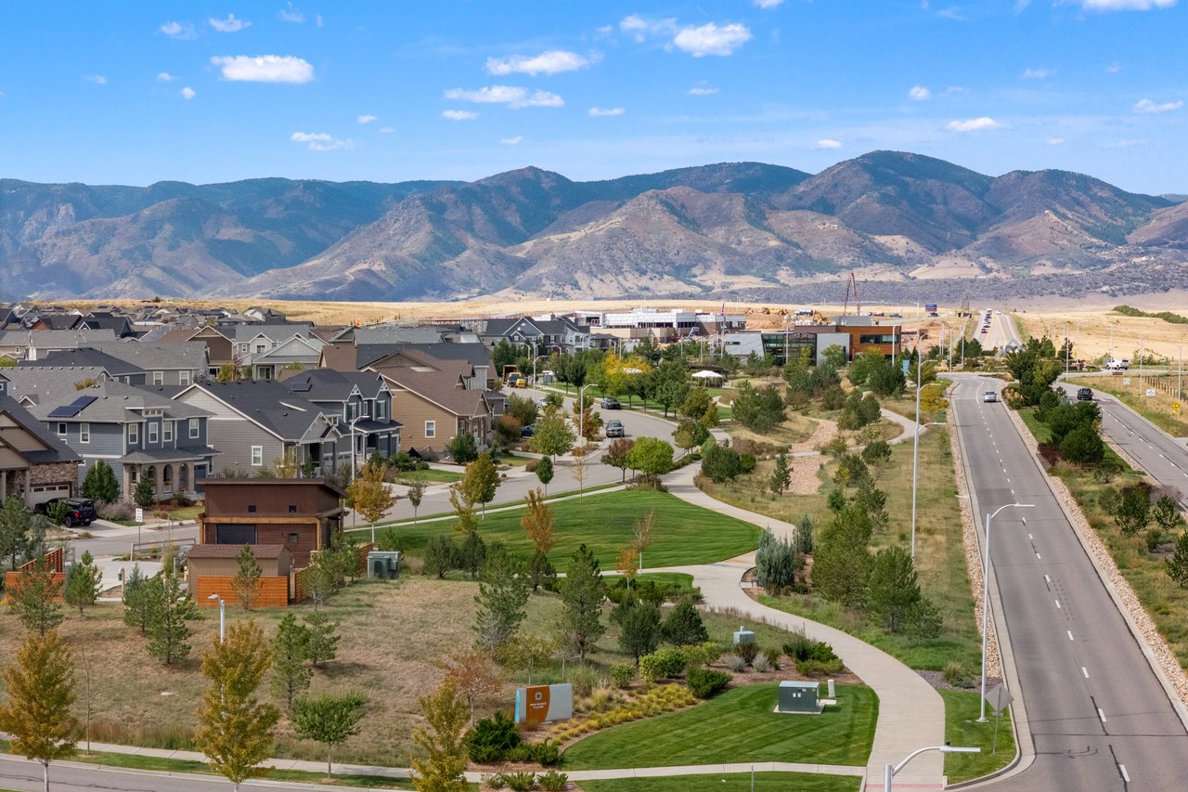
Life at Sterling Ranch extends well beyond the front door. Trails, open space, and parks weave throughout the community, along with basketball courts and The Overlook Clubhouse with its resort-style pool and fitness center. The newest addition, Burns Regional Park, already features an eight-court pickleball complex, with more on the way. Shopping, dining, and the foothills are all easily accessible, bringing together outdoor living and convenience. 

In Sterling Ranch, peace and quiet settle in against the Front Range, setting a stunning backdrop for this 4-bedroom home. The community feels intentional, everything you need is close at hand and everything the Rockies have to offer is around the corner. Inside, a fantastic floor plan matches a private main-floor office, an upstairs loft, and a finished basement with an expansive great room and kitchen that open to the backyard. Landscaping turns a neighborhood lot into a private retreat. Unlike new construction, it's all done, from the landscaping and fencing to the window coverings. An 18' entry opens to the upstairs landing, with the private office behind French doors off the foyer. The spacious great room gathers around a gas fireplace with subway tile surround, and flows into the kitchen, where a rounded quartz island and its breakfast bar seats four. Stainless-steel appliances elevate and a walk-in pantry adds storage. The vaulted, window-wrapped dining area slides open to a pergola-covered patio strung with lights. Upstairs, a light-filled loft connects 3 bedrooms and the laundry. The primary suite fits a king bed and sitting area beneath a tray ceiling with crown moulding, and the ensuite adds dual sinks, a soaking tub, a walk-in shower with rain head, and a walk-in closet. The other two bedrooms share a full hallway bath. Downstairs, a rec room made for movie night joins a fourth bedroom, a full bath, and plenty of storage. A two-car garage with an EV charger completes the picture. Life at Sterling Ranch extends well beyond the front door. Trails, open space, and parks weave throughout the community, along with basketball courts and The Overlook Clubhouse with its resort-style pool and fitness center. The newest addition, Burns Regional Park, already features an eight-court pickleball complex, with more on the way. Shopping, dining, and the foothills are all easily accessible, bringing together outdoor living and convenience.
Show more
01

Interior

Total Bedrooms

4

Total Bathrooms

4

Full Bathrooms

2

Three Quarter Bathroom

1

Half Bathroom

1

Flooring

Carpet, Tile, Vinyl

Fireplace

Gas, Great Room, Insert

Appliances

Cooktop, Dishwasher, Disposal, Double Oven, Humidifier, Microwave, Refrigerator, Self Cleaning Oven, Smart Appliances

Other Interior Features

Ceiling Fan(s), Eat-in Kitchen, Five Piece Bath, High Ceilings, Kitchen Island, Open Floorplan, Pantry, Primary Suite, Vaulted Ceiling(s), Walk-In Closet(s)
01

Exterior & Building

Stories

2

Garage Spaces

2.0

Water Source

Public

Utilities

Electricity Connected, Natural Gas Connected

Roof

Composition

Lot Features

Landscaped

Parking

220 Volts, Dry Walled, Lighted, Storage

Heat Type

Forced Air

Air Conditioning

Central Air

Sewer

Public Sewer

HOA Amenities

Clubhouse, Fitness Center, Park, Playground, Pool, Tennis Court(s), Trail(s)

Other Exterior Features

Lighting, Private Yard
01

Lot & Area

Status

For Sale

Living Area

3,278 Sq.Ft.

Lot Size

6,534 Sq.Ft.

MLS® ID

3286983

Type

Residential

Year Built

2019

Architecture Styles

Traditional

Elementary School

Roxborough

Middle School

Ranch View

High School

Thunderridge

School District

Douglas RE-1
01

Finance

Sales Price

$825,000

Real Estate Taxes

$8,626/yr

Zoning

RES
9524 Taylor River Circle | Littleton, CO

The community feels intentional, everything you need is close at hand and everything the Rockies have to offer is around the corner.

Show more

Explore

Let’s connect

Thank you for your message

We will be in touch with you shortly

name

Thank you for your message

We will be in touch with you shortly

Let’s connect